
⏱️ Reading time: 3 min
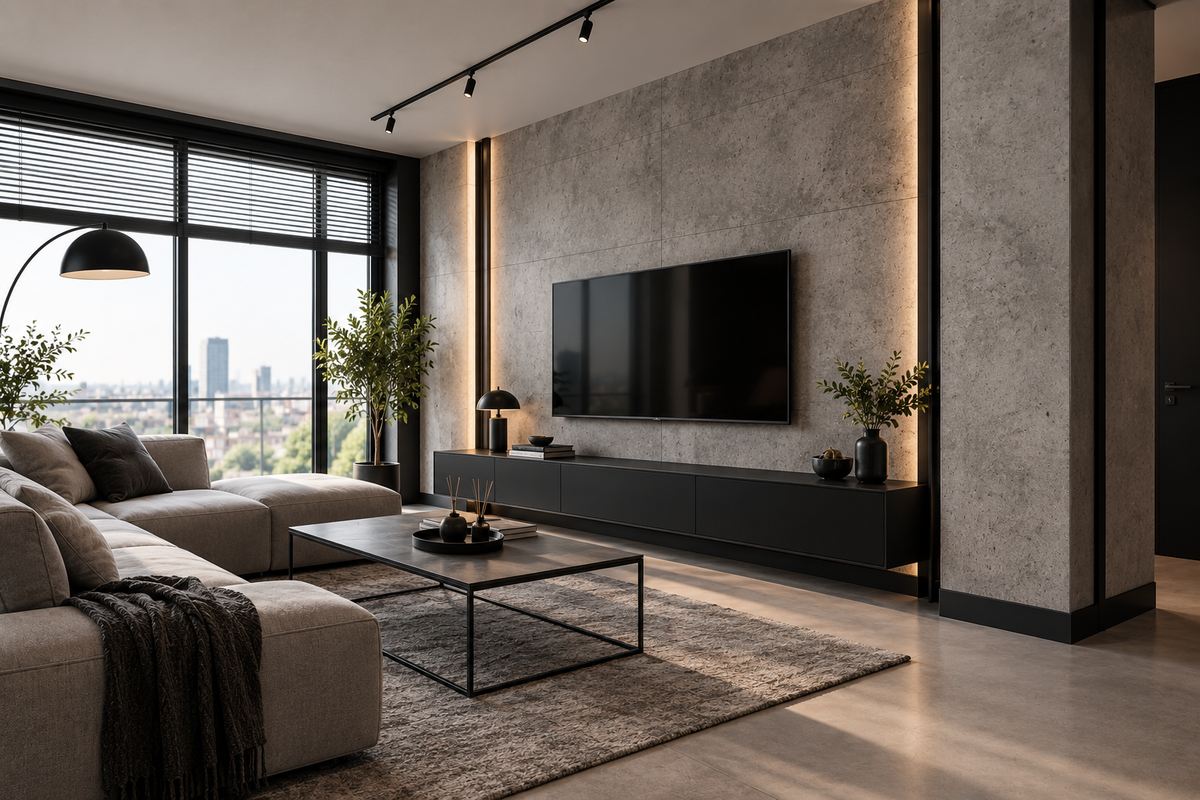
Loft interior design is a proven way to create a space with a raw yet exceptionally elegant character. The combination of the authentic texture of concrete with bold, dark details creates a thoughtful composition in which precision of finish plays a key role. Find out what characterizes the industrial style, what elements are essential in it, and how to carry out a quick transformation of a home interior step by step.

What Characterizes the Industrial (Loft) Style?
The loft style was born in the 1950s in the United States, when abandoned factories and warehouses began to be converted into living spaces and art studios. Its most important features include:
- Open space and high ceilings: Maximum illumination and minimizing partition walls.
- Raw materials: Exposing the structural features of the building – architectural concrete, brick, metal, and natural wood.
- Visible installations: Pipes, electrical wiring, or ventilation ducts serving as a deliberate decorative element.
- Muted color palette: Dominance of grays, blacks, whites, and muted shades of copper and rust.
Key Elements of Loft Interior Furnishing
To achieve the authentic atmosphere of an industrial space, it is worth choosing elements that combine durability with geometric finish:
- Concrete wall or large-format panels: They create a raw background for the entire design.
- Black joinery and profiles: Windows with muntins, glazing in black frames, and matte finishing accessories.
- Precise edge finishing: Use a matte black glazing profile to protect the edges of concrete panels or tiles and give them a sharp, geometric contour.
- Strong floor-level accent: It is worth closing the bottom of the wall by choosing black skirting boards, which separate the vertical plane from the floor.
- Dedicated expansion joints: A black aluminum H-shaped joining strip is ideal for aesthetically connecting floors and panels.

🛒 Recommended products from this category:
Check out our dedicated collection: Black Skirting Boards and choose the perfect solution for your interior.
How to Combine Concrete on a Wall with a Black Profile?
The combination of the gray, irregular texture of concrete with a deep matte black profile creates a contrast that sharpens the proportions of the room.
Choice of Color and Texture
The best effect is achieved by using matte finishes in a shade of black (e.g., RAL 9005). Shiny plastics disrupt the natural character of concrete, while deep matte perfectly harmonizes with the rough surface of the wall.
Edge Protection and Aesthetics
Areas particularly exposed to mechanical damage and edge chipping should be protected using decorative and ornamental profiles. They create consistent frames around niches, mirrors, or passageways.
Material Consistency
To avoid a chaotic effect, black solid-colored skirting boards will work best for floor finishing. They maintain a uniform color throughout their entire thickness, which guarantees an aesthetic appearance even in the event of scratches.
Guide: How to Easily Change Your Current Interior to an Industrial Style?
A quick change of design does not require a major renovation. Here is a simple step-by-step plan:
- Create an accent wall: Apply mineral plaster imitating architectural concrete to a selected wall or install large-format panels.
- Introduce black details: Replace classic white or wooden skirting boards with matte black elements.
- Use modern wall coverings: If you want to warm up raw concrete, install stylish wall panels or wooden slats on the adjacent wall.
- Change the lighting and accessories: Replace traditional lamps with black track spotlights, expose decorative bulbs, and add metal shelving units.

Most Common Mistakes in Loft Design
- Mixing shades of black: Using elements from different manufacturers can result in a discrepancy in tones (e.g., a shade leaning towards navy blue combined with warm black).
- Failure to maintain expansion joints: Masking gaps at the floor with unsuitable silicones instead of dedicated expansion strips.
- Overloading the space: Loft style requires minimalism – an excess of decorations overwhelms the raw atmosphere of the interior.
Summary – Checklist for a Successful Transformation
- Choose one or two walls for architectural concrete finishing.
- Install matte black profiles to protect edges and tiles.
- Match black skirting boards with a simple, geometric shape.
- Ensure consistent black lighting fixtures and metal accents.
FAQ – Frequently Asked Questions
Does raw concrete fit in a small apartment in a block?
Yes, provided it is used on one accent wall. A light shade of concrete combined with a light floor and a thin black profile will not visually reduce the space.
What should I use to clean matte black profiles and skirting boards?
A soft microfiber cloth moistened with water and a mild detergent is sufficient for care. Avoid abrasive cleaners and aggressive chemicals.
What skirting boards should I choose to connect concrete with floor panels?
Waterproof and durable aluminum or hybrid strips in matte black work best, as they perfectly mask the expansion gap.
Where can I find the full range of black profiles and finishing accessories?
You will find the full range of products dedicated to loft design directly in the black skirting boards category in the Cezar store, where solutions tailored to every type of floor and wall are available.
Share:
Japandi style in interior design – how to choose mouldings and profiles to create a cohesive, harmonious space?
Scandinavian-style interior: What are its characteristics and how to arrange a bright space with style?